 Bellingham Exterior
 New-Construction Windows Are a Different Job Than Replacement
Most window calls we get in Bellingham are replacements — swapping old units into openings that already exist, siding and trim and all. New-construction work is a different animal. On a South Hill build or addition, the window goes in while the wall is still open: framing exposed, weather-resistive barrier going up, siding not yet hung. That means the window isn't just a product you set into a hole — it's one layer in a drainage system that has to work with everything around it, from the sill flashing underneath to the siding that eventually laps over the flanges.
Get that sequence wrong and the window itself can be flawless and the wall still leaks. Get it right and the window becomes the strongest point in the wall, not the weakest.
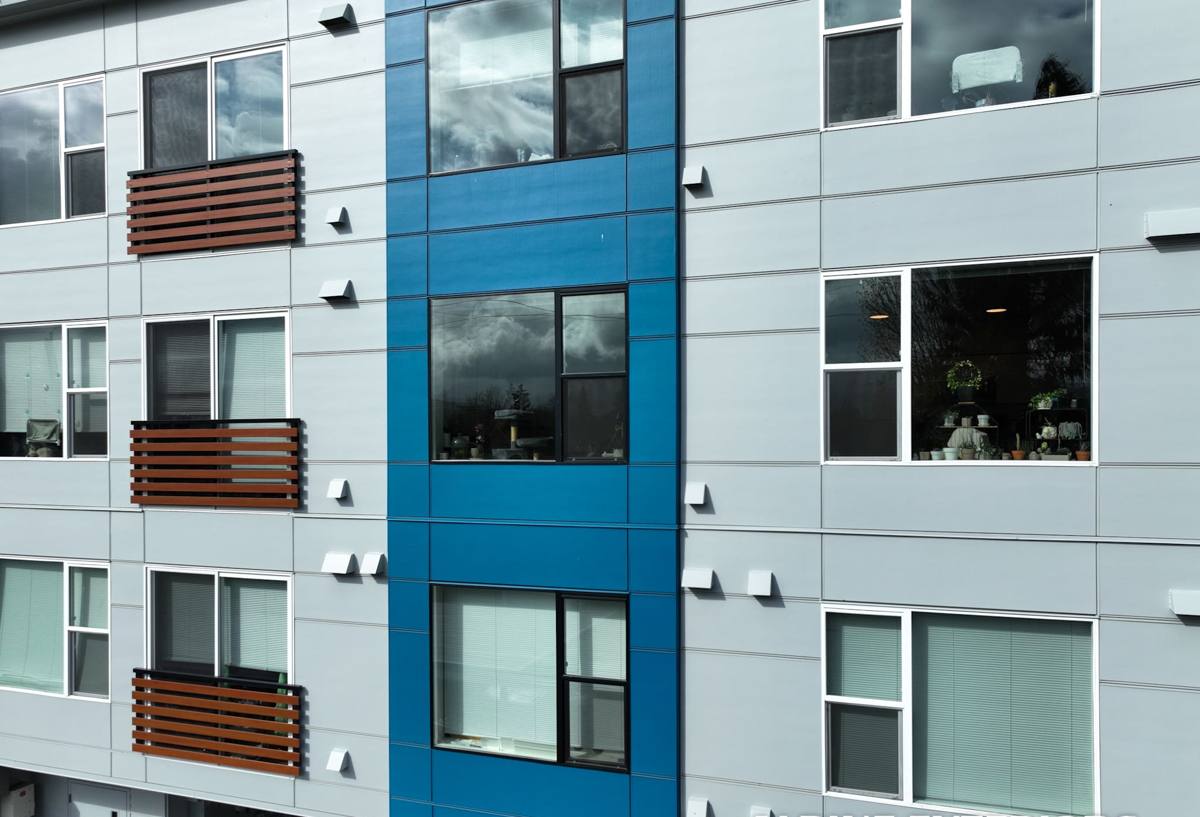
Why Bellingham's Climate Doesn't Forgive Shortcuts
South Hill sits close enough to Bellingham Bay that salt-laden air is a real factor on fasteners, flashing, and finish hardware — it's harder on cheap or mismatched metals than most homeowners expect. Add Whatcom County's driving, wind-pushed rain events, where water doesn't just fall straight down but gets forced sideways into any gap in the weather barrier, and a new-construction opening has to be built to shed water actively, not just keep it out passively.
Then there's the long stretch of the year — roughly fall through spring — when shaded, damp conditions favor moss and algae growth on anything that stays wet. That doesn't attack the window glass, but it will colonize sill flashing, trim, and cladding around a window if drainage details weren't done right, which traps moisture right where the window meets the wall.
What This Means in Practice
- Flashing and sealant choices need to hold up to salt exposure over decades, not just pass inspection on install day
- Every window opening needs a clear path for wind-driven water to drain back out, not just a barrier to keep it from getting in
- Materials and details around the window should resist trapping moisture, since anything damp for long stretches will eventually grow moss or algae
What a Correct New-Construction Window Install Actually Involves
There's a specific order of operations that keeps a new opening dry for the life of the house. Skipping steps or doing them out of sequence is how leaks happen years down the road, long after the framing is covered up.
- Rough opening prep — checking the opening is square, correctly sized, and structurally sound before anything goes in
- Sill pan flashing — a sloped, sealed pan at the bottom of the opening that gives any water that gets past the window a way out, instead of a place to pool
- Weather-resistive barrier integration — the house wrap or building paper has to be shingle-lapped around the opening in the right order so water is always directed outward and down, never funneled behind the barrier
- Window installation — set plumb, level, and square, fastened per the manufacturer's schedule so the frame doesn't rack or bind over time
- Flange and flashing tape — sealing the nailing fin to the wall with flashing tape or a comparable membrane, again lapped correctly with the weather barrier above and below
- Interior air sealing — a continuous air seal around the frame on the inside, separate from the exterior weatherproofing, to control condensation and drafts
- Siding tie-in — coordinating with the siding installation so trim and cladding lap over the flashing correctly, completing the drainage plane
Every one of those steps depends on the one before it being done correctly. That's why new-construction window work isn't really a standalone trade — it's a handoff point between framing, weatherproofing, and siding, and someone needs to own the whole sequence.
South Hill's Setting Adds a Few Wrinkles
South Hill is a hillside neighborhood close to downtown Bellingham, with a mix of older character homes and newer infill construction and additions. That terrain matters for window work in a couple of practical ways. Sloped lots change how water moves around a foundation and a wall, so drainage at grade near ground-floor openings needs extra attention. And because many South Hill homes are built or renovated to take advantage of bay and territorial views, it's common to see larger window units and wider glazing areas than a typical builder-grade home — which means more structural and flashing attention per opening, since a bigger unit has more linear feet of flange to seal correctly and more weight for the rough opening to support.
Exposure also varies block to block depending on tree cover and which direction a house faces relative to the water. A home with little wind break facing open water sees a different rain load than one tucked behind mature trees a few streets over — worth accounting for when specifying flashing details and sealant type, not just window brand.
Choosing a Window Frame Material for New Construction Here
The window itself is only one part of a correct install, but frame material still matters for how it holds up to salt air and moisture over time. There's no single right answer — it depends on budget, the look of the home, and how much upkeep an owner wants to take on.
| Frame Material | How It Handles Salt Air & Moisture | Maintenance | Typical Fit |
|---|---|---|---|
| Vinyl | Won't corrode or rot; performs well in coastal air | Low — occasional cleaning | Value-focused new builds, additions |
| Fiberglass | Very stable dimensionally, resists moisture and corrosion well | Low | Mid-to-upper builds wanting a slimmer sightline |
| Aluminum-clad wood | Exterior face resists weather; interior wood needs protection from condensation | Moderate — exterior low, interior needs occasional attention | View homes wanting a wood interior look |
| Aluminum (uncladded) | Can be prone to condensation and requires a marine-grade finish near salt air | Moderate to higher | Modern designs, larger glazing areas |
We'll walk through this with you against your actual plans and budget rather than defaulting to one product — the right call depends on the specific opening sizes, exposure, and how the rest of the house is finished.
How We Work With Builders and Homeowners on These Jobs
Whether we're brought in by a general contractor mid-build or by a homeowner managing their own addition, the process stays the same:
- We review the rough openings before install day — checking sizes, structural bracing, and sequencing against the weather barrier and siding plan
- We confirm window specs and flashing details match what the manufacturer requires for that product's warranty
- We install to that sequence — sill pan, barrier integration, window, flange sealing, air sealing — in the right order every time
- We coordinate directly with the framing and siding crews so nothing gets covered up before it's ready, and nothing sits exposed longer than it should
- We document the install so there's a record of what's behind the finished wall if it's ever needed for warranty or future work
On a South Hill job specifically, that also means being upfront about how the site's slope, exposure, and existing construction affect the plan — not applying a one-size approach to every lot on the hill.
Mistakes We Watch For on New-Construction Window Jobs
Most window leaks trace back to one of a handful of avoidable errors, usually made under time pressure during a build schedule. On every job we check for:
- A missing or improperly sloped sill pan, leaving no path for incidental water to drain back out
- Weather barrier lapped in the wrong order around the opening, which can funnel water behind the barrier instead of over it
- Fasteners skipped or spaced incorrectly along the nailing fin, leaving the frame able to shift or rack
- Sealant used as a substitute for proper flashing lap rather than as a supplement to it
- Gaps left in insulation or air sealing around the frame, which shows up later as condensation or drafts
- Shims placed incorrectly, putting uneven pressure on the frame and affecting how the window operates over time
- Siding installed before flashing is fully cured or lapped, trapping moisture against the window instead of shedding it
Timeline and Cost Factors on a New-Construction Window Package
Every build is different, but a few factors consistently move both the schedule and the price on new-construction window work:
| Factor | Why It Matters |
|---|---|
| Number and size of openings | More openings and larger glazing units mean more flashing detail work and longer install time |
| Frame material and glazing package | Higher-performance glass and premium frame materials cost more and may have different install requirements |
| Site access and slope | Hillside lots can require extra staging and care getting materials to the opening safely |
| Coordination with other trades | Jobs where we're scheduled tightly with framing and siding crews move faster than ones with gaps between trades |
| Custom or oversized units | Special-order windows for view-oriented openings often have longer lead times than stock sizes |
We'll give you a straightforward estimate based on your actual plans rather than a rough per-window number that doesn't account for your site.
Why a Crew That Already Works South Hill Makes a Difference
New-construction window work rewards familiarity with the specific conditions of a place, not just general skill. Knowing how exposure varies across South Hill's slopes, how local inspectors expect flashing details documented, and how the area's older housing stock sits next to newer infill all shape decisions on a given job. It also means fewer surprises mid-build — we've seen how Bellingham's rain and salt air behave on this hill over time, and we build for that instead of relying on a generic spec sheet.
If you're planning a new build or addition on South Hill and want windows installed correctly the first time, we're happy to take a look at your plans and talk through what your specific site needs. Reach out for a free, no-pressure estimate using the form below.