 Bellingham Exterior
 Board & Batten in a Neighborhood That Notices Details
Fairhaven has a look. The vertical lines, deep shadow lines, and craftsman-era proportions of board and batten siding show up again and again on homes in and around this part of Bellingham, and for good reason — it's a style that reads as intentional, not generic. Homeowners here aren't just replacing siding to stop a leak; they're often trying to protect or restore a specific architectural character that fits the neighborhood. That makes the stakes a little different than a standard re-side. Get the reveal width, the batten spacing, or the trim details wrong, and it looks off against the houses next door. Get the substrate and flashing wrong, and the same salt air and rain that shaped this neighborhood's weathered charm will start eating the siding from behind.
This page is about doing board and batten specifically for Fairhaven conditions — not a generic write-up of the siding style, but what it actually takes to install it correctly a few blocks from Bellingham Bay, in a marine climate that is unusually hard on vertical siding profiles.
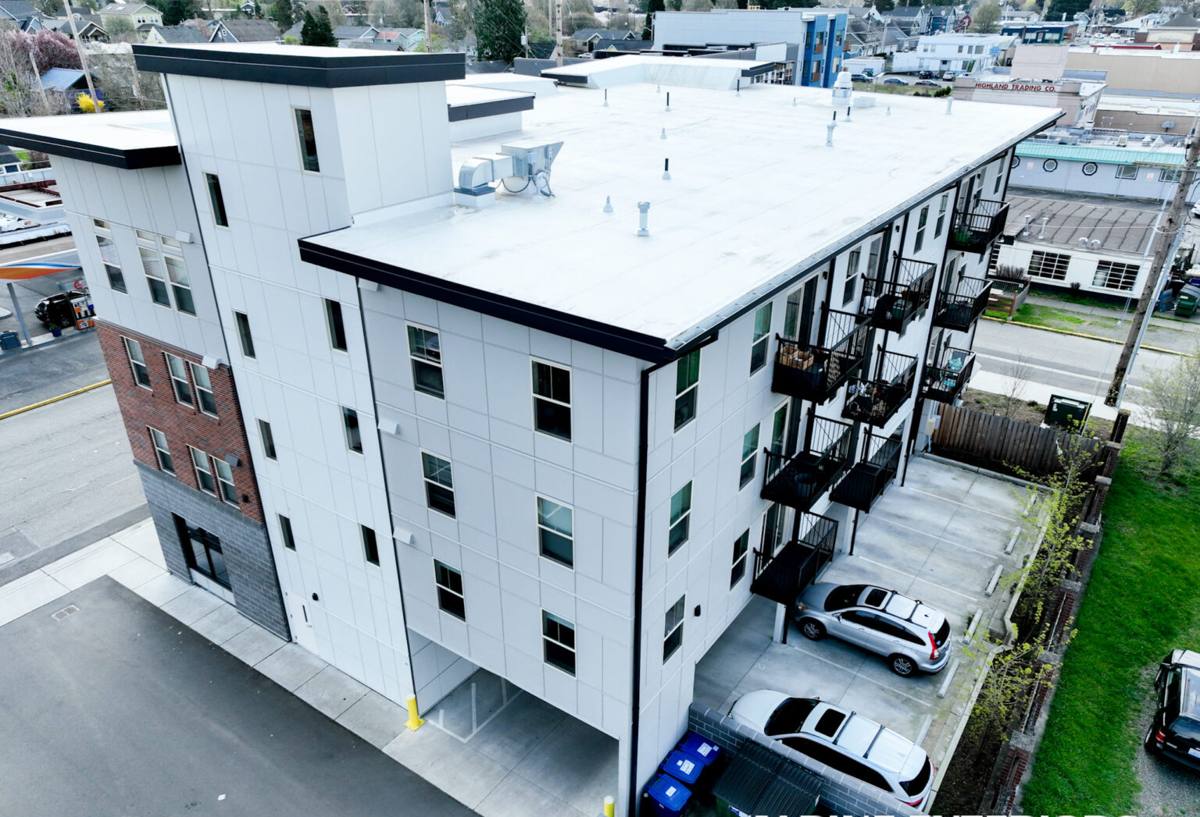
What Bellingham Bay's Climate Does to Vertical Siding
Board and batten is a beautiful profile, but it behaves differently than horizontal lap siding in wet, salty, moss-prone conditions — and Fairhaven gets a concentrated dose of all three.
Salt Air and Fasteners
Proximity to Bellingham Bay means a steady low-grade exposure to salt-laden air, especially on homes facing the water or sitting exposed to onshore wind. Salt air accelerates corrosion in any fastener or flashing component that isn't rated for it. On a board and batten wall, the battens are typically face-nailed or blind-nailed through the boards beneath, which means there are more total fastener penetrations per square foot than most lap profiles. Every one of those is a potential entry point if the wrong fastener, the wrong flashing detail, or the wrong sealant is used.
Driving Rain
Whatcom County's rain doesn't just fall — a good portion of the year it comes in sideways, driven by wind off the water. Vertical battens create a lot of vertical seams, and every seam is a place where wind-driven rain can be pushed upward and inward instead of simply running down and off. Board and batten that isn't installed with a proper drainage plane behind it will trap and hold moisture at exactly the joints that are hardest to inspect once the siding is up.
Moss Season
Bellingham's long wet season, especially on shaded north- and west-facing walls common in mature Fairhaven lots with tree cover, gives moss and algae months to establish themselves. On battens with wide, flat faces, moss gets a foothold on the horizontal top edge of every board and batten reveal, holding moisture against the material and finish for extended stretches between dry spells. Siding that can't shed water and dry out quickly becomes a moss farm by year three.
Where Board & Batten Installations Go Wrong
Most of the board and batten failures we get called out to inspect in this area trace back to the same handful of shortcuts, not to the style itself:
- No rainscreen or drainage gap behind the battens, so trapped moisture has nowhere to go
- Battens face-nailed directly through both layers into sheathing without accounting for expansion, leading to splitting or fastener pop
- Missing or under-lapped flashing at window and door heads, where vertical boards concentrate runoff into a single point
- Butt joints in the field of a wall left unflashed or caulked instead of properly lapped
- Use of a base material — solid wood, engineered wood, or vinyl — that doesn't hold up to sustained coastal moisture over the long haul
None of these are visible from the street when the job is finished. They show up two, five, or ten years later as staining, soft spots, or moss creeping up from the bottom of the wall — which is exactly why the installation details matter more than the finished look on day one.
Why We Install Board & Batten Only in James Hardie Fiber Cement
We don't offer board and batten in cedar, primed spruce, LP SmartSide, or vinyl. That's a deliberate standard, not a lack of options. In a climate like this one, the base material behind the batten profile matters as much as the profile itself:
- Wood and engineered wood products depend on an intact factory or field-applied coating to resist moisture. Once that coating is compromised at a cut edge, fastener hole, or joint — which is common on a profile with this many seams — the substrate underneath is exposed to exactly the kind of sustained damp conditions Fairhaven's climate provides.
- Vinyl board and batten is dimensionally unstable in temperature swings and can't be face-nailed rigidly, which limits how tightly the reveal lines can be controlled — a problem on a style where crisp, consistent lines are the whole point.
- James Hardie fiber cement is non-combustible, doesn't swell or rot from moisture exposure the way wood-based products can, and comes with a factory-applied ColorPlus finish engineered to hold color and resist the fading and moss-friendly surface breakdown that raw or field-painted wood is prone to.
We install James Hardie's board and batten profile using their HZ10 formulation, which is engineered for regions with sustained moisture and cooler wet seasons — a reasonable match for Whatcom County's climate. It's backed by a strong transferable warranty, which matters on a neighborhood full of homes that change hands over time.
What a Correct Installation Involves
The visible batten and board is the last five percent of the job. The part that determines whether it lasts happens underneath:
Drainage Plane First
We install a water-resistive barrier and a drainage gap behind the siding so that any moisture that does get past the battens has a clear path down and out, rather than sitting against the back of the boards.
Flashing at Every Break
Window heads, door heads, deck ledgers, and any horizontal trim get step or head flashing integrated with the water-resistive barrier — not caulk alone. Caulk is a maintenance item; flashing is the actual defense.
Fastener Spec, Not Guesswork
James Hardie publishes specific fastener type, spacing, and penetration requirements for board and batten applications, and following them precisely is part of what keeps the manufacturer's warranty valid. We don't substitute fastener types to save time on a job.
Reveal and Batten Layout
Before the first board goes up, we lay out batten spacing against the home's actual window and door openings so the pattern lines up cleanly, rather than starting at one corner and letting the last bay fall wherever the math lands.
Our Process for a Fairhaven Project
- On-site assessment — we look at existing siding, sheathing condition, sun and wind exposure on each elevation, and any moss or moisture staining that points to an existing problem before we ever quote the job.
- Tear-off and substrate check — old siding comes off and we inspect sheathing for soft spots or hidden rot before anything new goes on. Problems found here get addressed, not covered up.
- Weather barrier and drainage gap installation — this is the layer that does the real work protecting the wall assembly.
- Board and batten installation to Hardie spec — correct fasteners, flashing, and reveal layout, elevation by elevation.
- Final detailing — trim, caulking at appropriate transitions only (not as a substitute for flashing), and a walkthrough of the finished elevations.
Cost Factors on a Fairhaven Board & Batten Project
| Factor | Why It Moves the Price |
|---|---|
| Wall complexity | Older Fairhaven homes often have more window/door openings, dormers, and trim details per square foot than a simple modern elevation |
| Existing substrate condition | Rot or soft sheathing found during tear-off adds repair scope before new siding can go on |
| Wall height and access | Multi-story homes and tight lot lines common in this neighborhood affect scaffolding and staging |
| Exposure per elevation | Water-facing or wind-exposed walls may warrant extra attention to flashing and drainage detailing |
| Batten spacing and reveal choice | Narrower reveals use more linear footage of batten material than wider spacing |
| Color and finish selection | Standard ColorPlus color options price differently than custom-matched finishes |
We give a firm number after the on-site assessment, not a ballpark over the phone — there's too much variation between individual homes in this neighborhood to quote responsibly any other way.
Living With Board & Batten in a Marine, Moss-Prone Climate
Correctly installed James Hardie board and batten is low-maintenance, but "low" isn't "none." A few habits go a long way in this climate:
- Rinse shaded, moss-prone elevations periodically rather than waiting for visible growth to build up
- Keep gutters clear so overflow doesn't run down the face of the siding at inside corners
- Trim back vegetation that keeps a wall shaded and damp longer than the rest of the house
- Repaint or touch up trim on the schedule recommended for your finish, even though the ColorPlus factory finish on the field material itself holds up far longer than a job-site paint job
- Have caulked joints and any penetrations (vents, fixtures, hose bibs) checked every few years, since caulk is a wear item regardless of what siding it's paired with
Why Local Experience in Fairhaven Matters
A crew that's worked this specific stretch of Bellingham knows which elevations tend to hold moss longest, which lots get hit hardest by wind off the bay, and how to keep a new board and batten installation looking right next to the older architecture already on the street. That's not something you get from a manufacturer spec sheet alone — it comes from having actually installed and later inspected siding on homes with the same exposure, age, and construction as yours. We'd rather turn down a job than install a product or a shortcut we don't think will hold up to what this climate actually does to a house.
If you're considering board and batten siding for a Fairhaven home, we're happy to take a look and give you a straight assessment — no pressure, no inflated quote to scare you into a decision. Request a free estimate below and we'll walk the property with you.